Design overview
Use the design as a starting point, then scope it for your show.
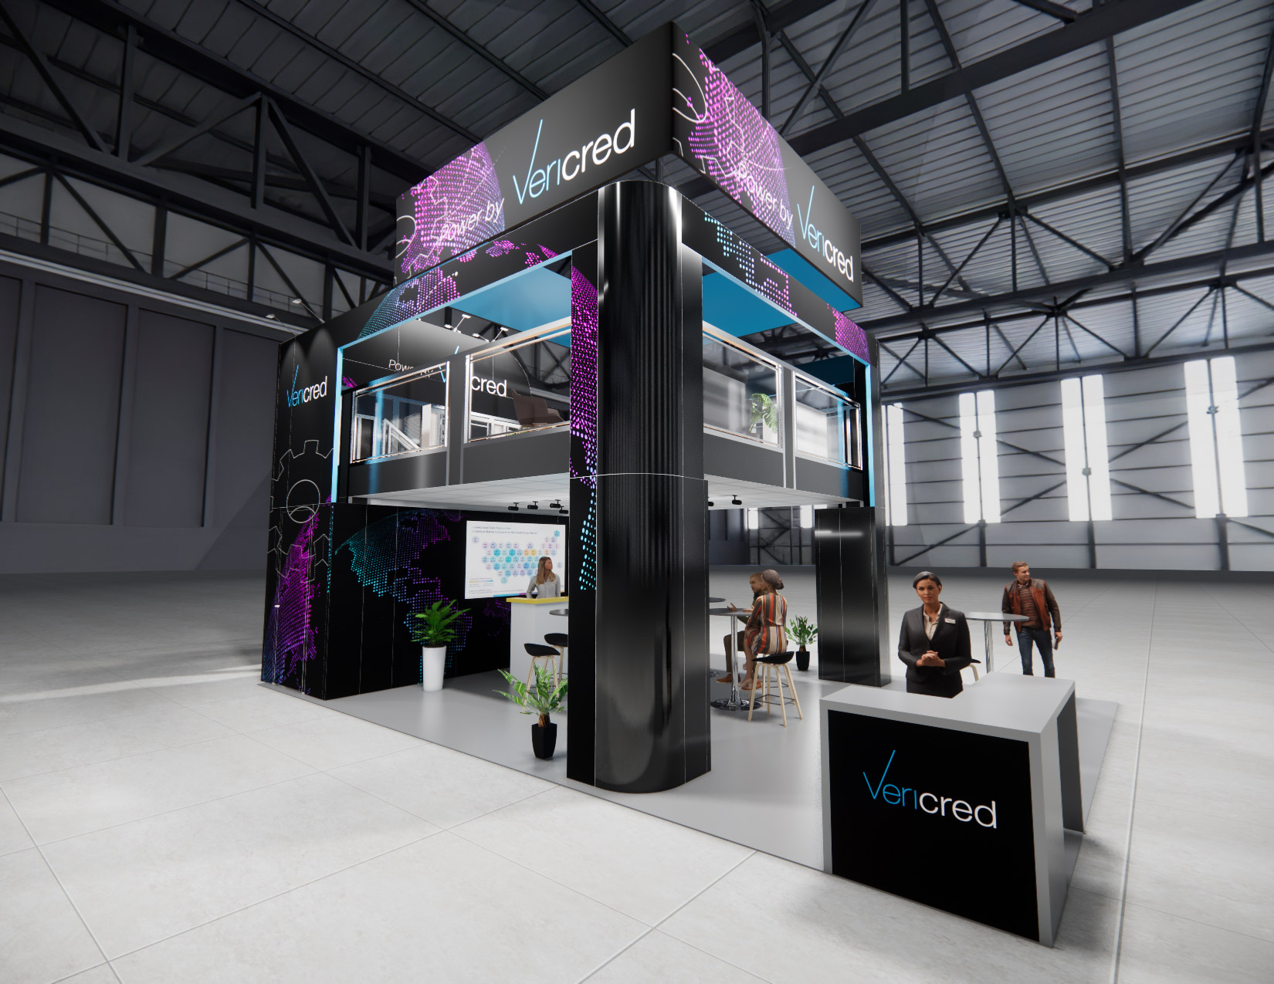
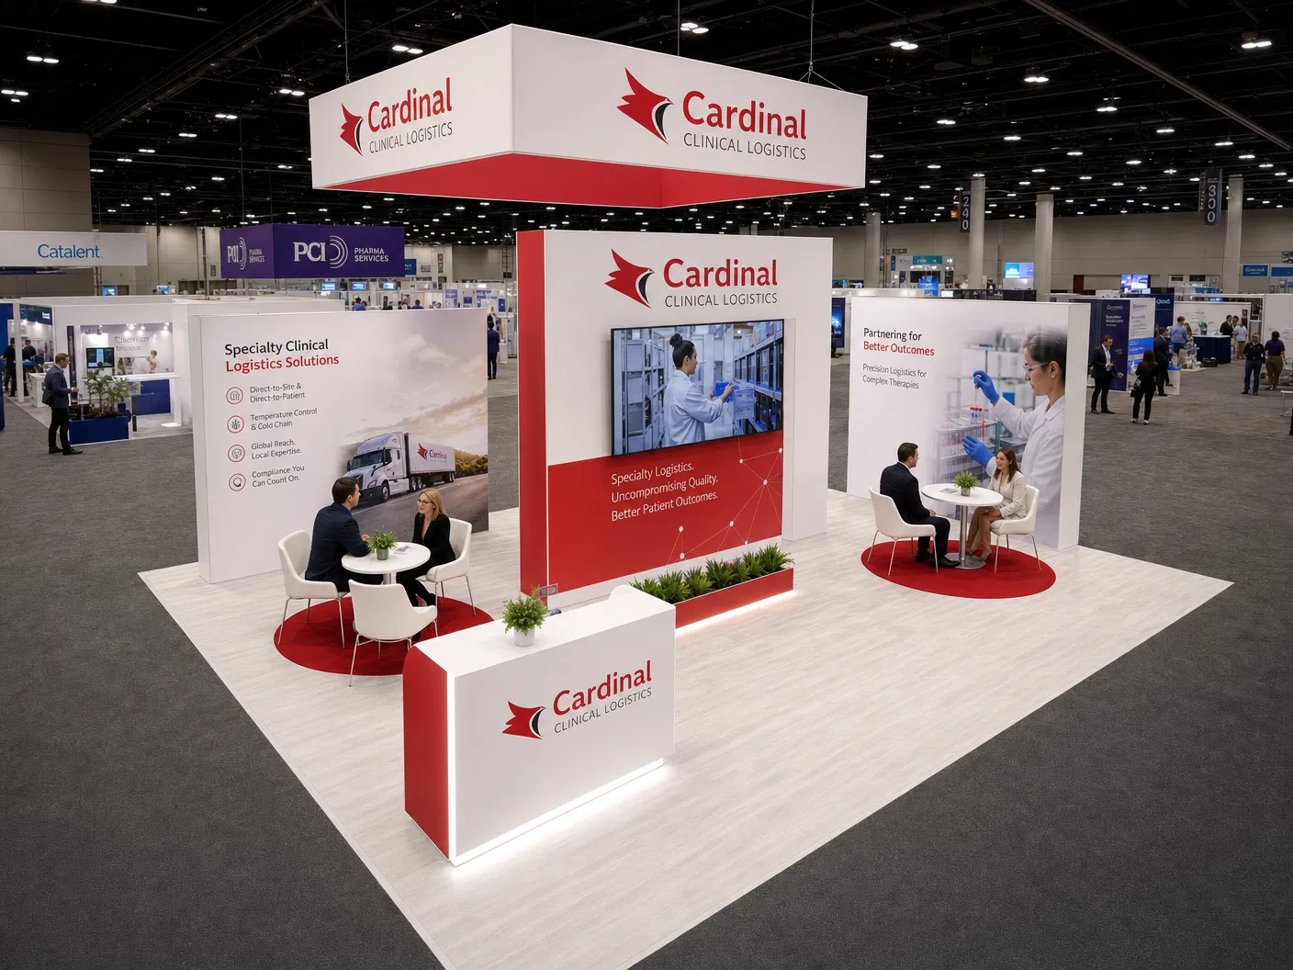
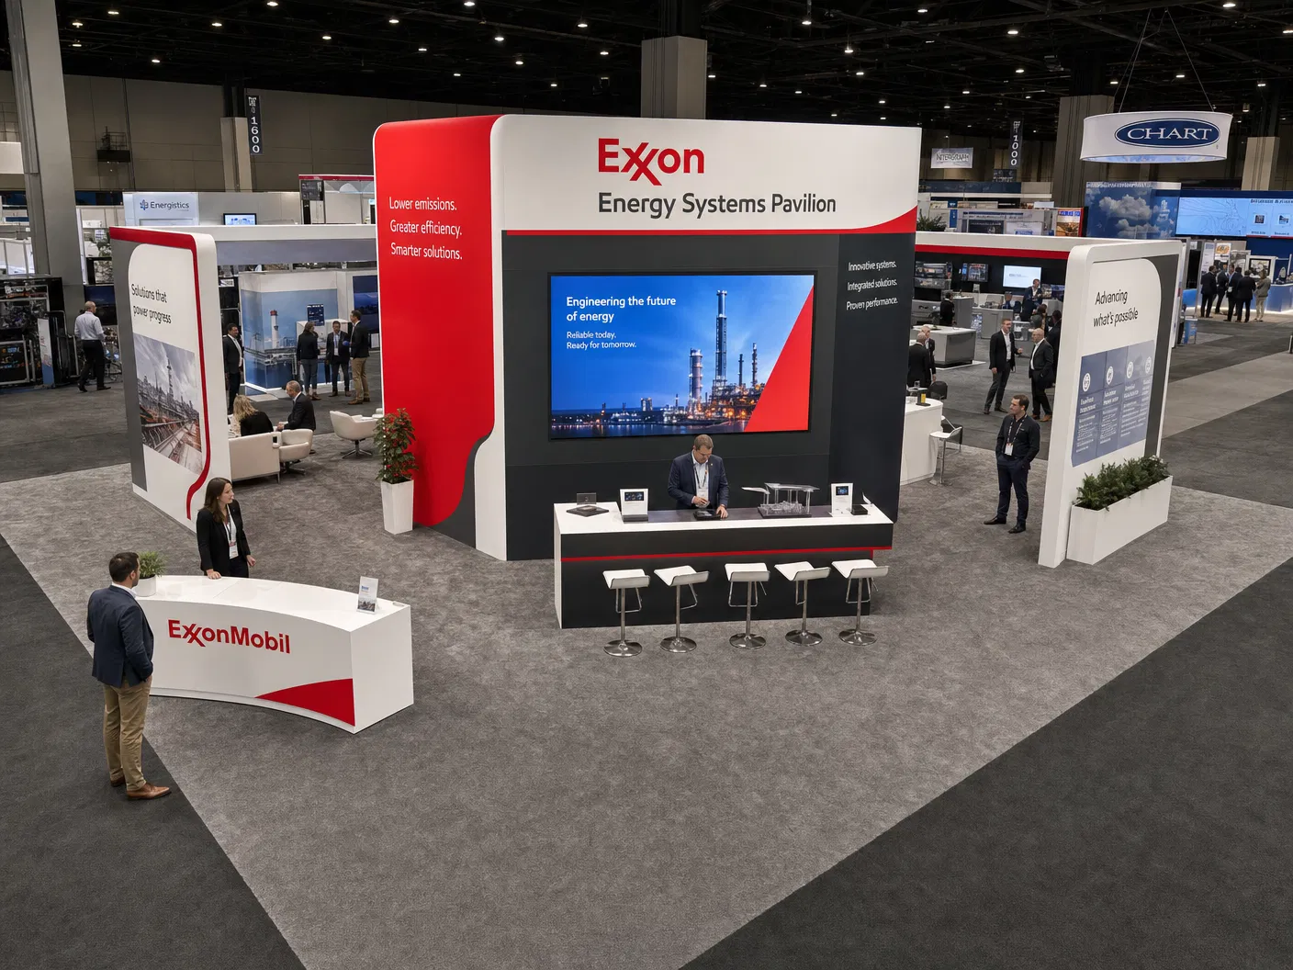
This 20x30 two-story exhibit concept provides an upper-level hospitality area with stair access above multiple lower-level engagement zones. Branded walls, counters, and meeting furniture help organize presentations and private conversations. Contact our exhibit team to confirm engineering, venue approval, included services, availability, and final configuration.
What the project team will confirm
- Availability and configuration for your dates and venue
- Graphics, product displays, technology, storage, and meeting needs
- Freight, labor, installation, dismantle, venue rules, and return handling