Design overview
Use the design as a starting point, then scope it for your show.
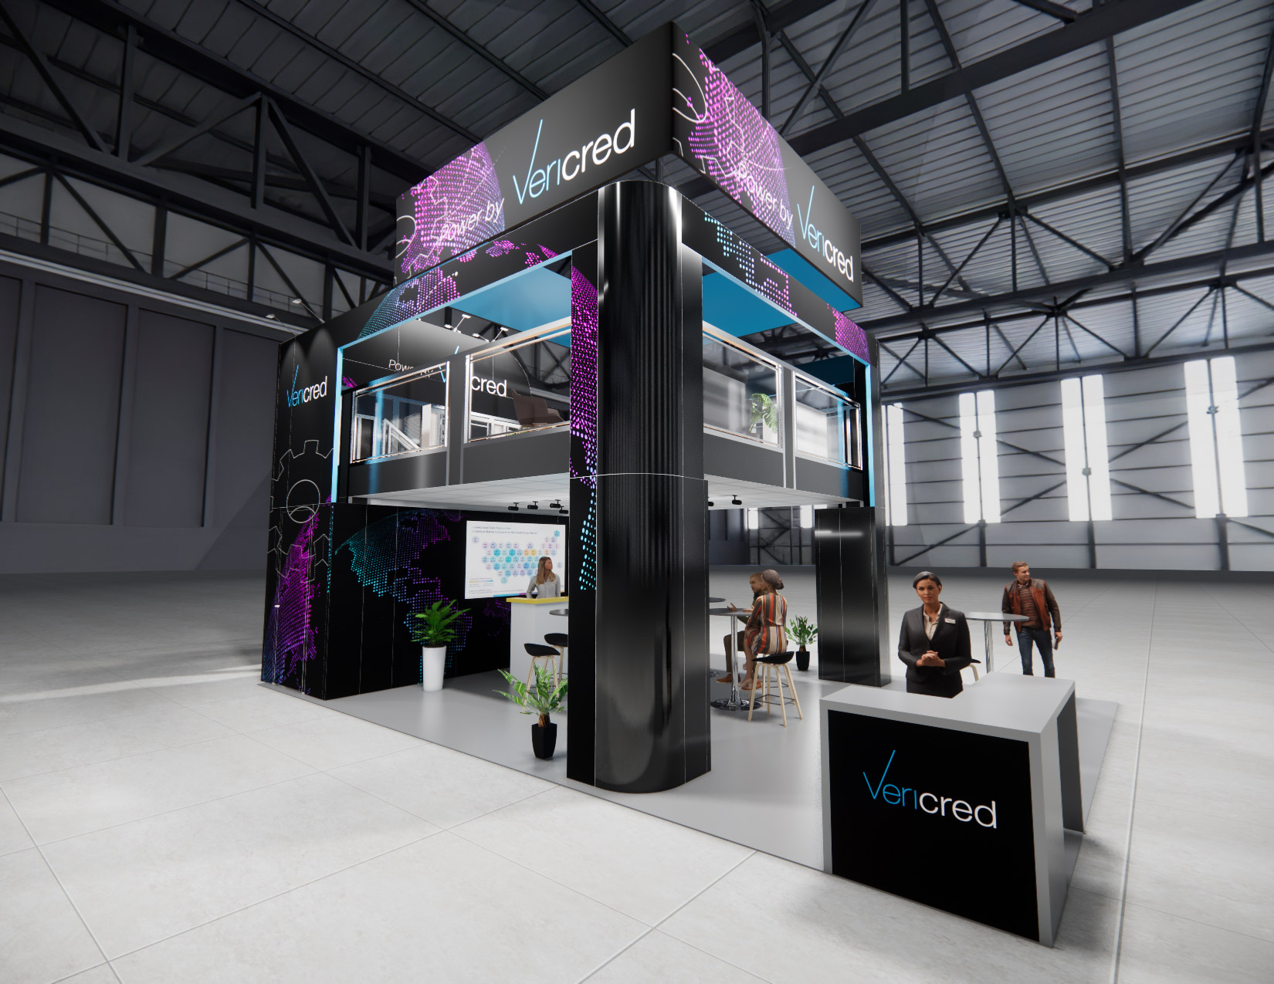
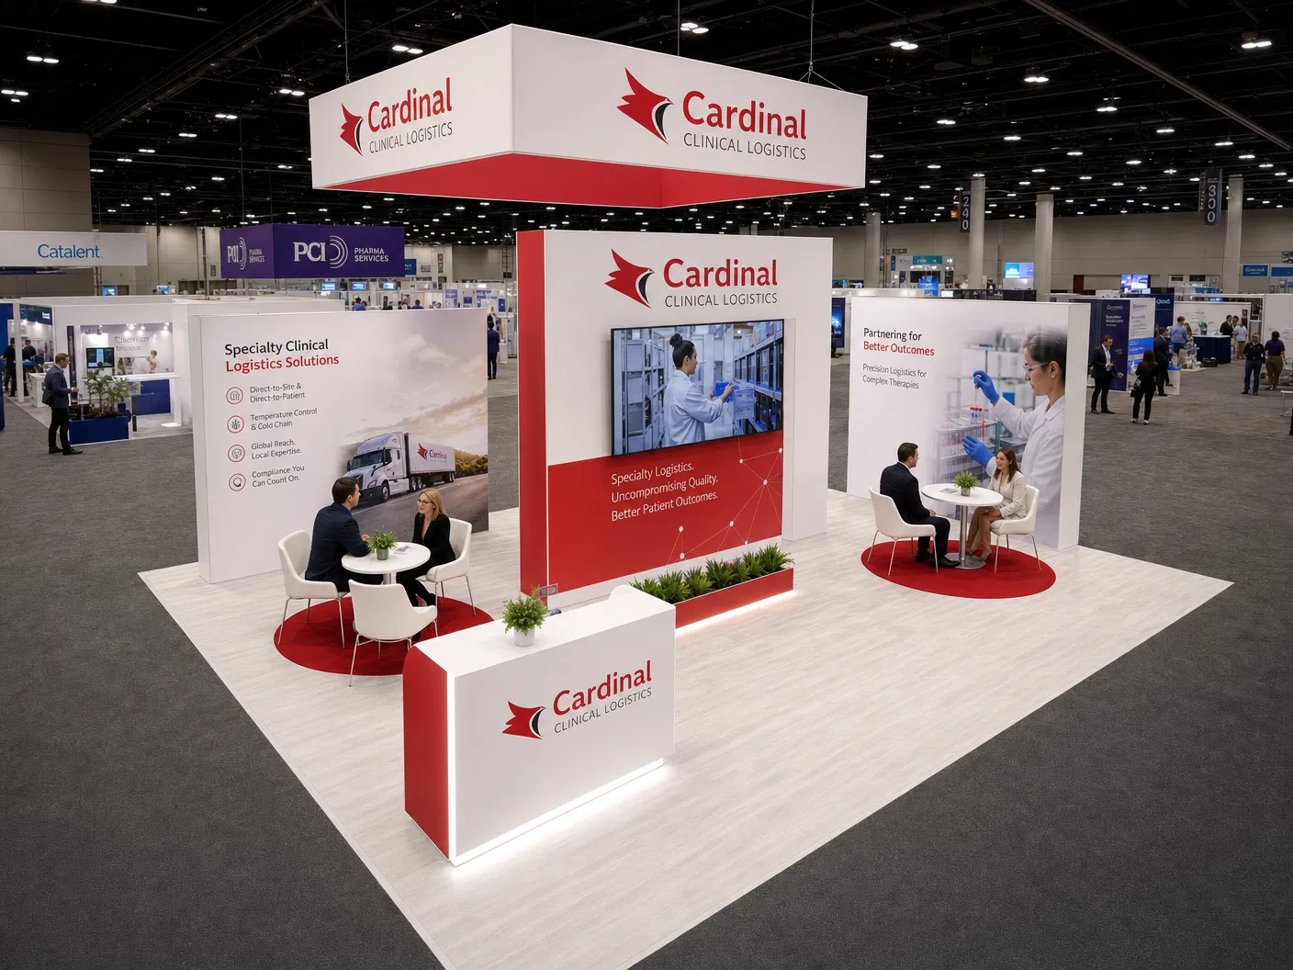
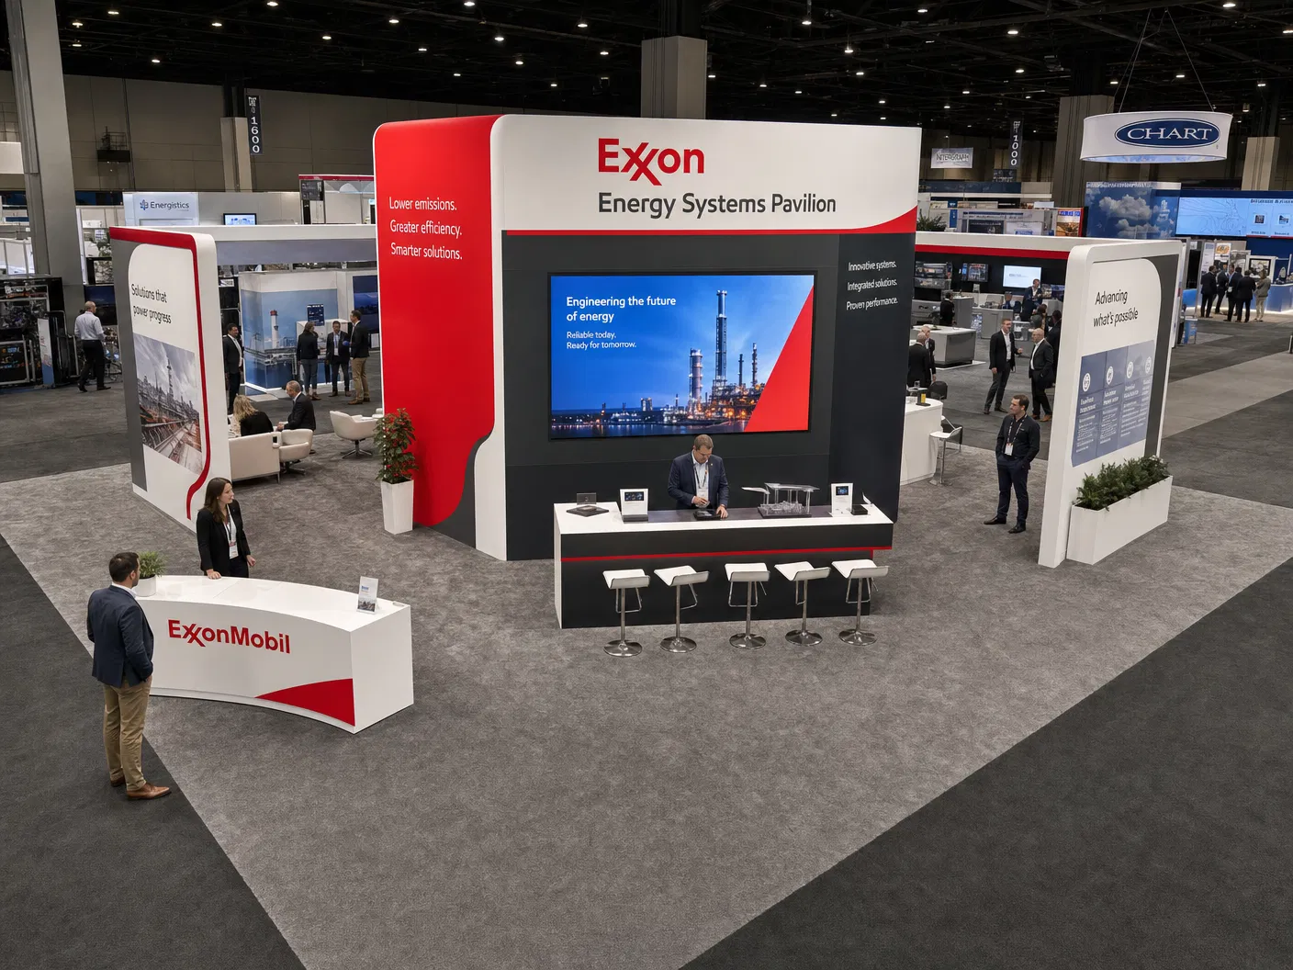
This 20x30 custom exhibit concept combines tall branded graphic towers, an overhead sign, a reception counter, and a digital demonstration station. The open floor plan creates distinct spaces for product education and attendee conversations. Contact our exhibit team to confirm the final configuration, included services, availability, and venue requirements.
What the project team will confirm
- Availability and configuration for your dates and venue
- Graphics, product displays, technology, storage, and meeting needs
- Freight, labor, installation, dismantle, venue rules, and return handling